SHEET A-01Smart City / Master-Plan
Large-Scale Master-Plan Documentation
Architectural and infrastructure drawing production for a large mixed-use master-plan, GCC region.
40%
Cost Savings
30%
Faster Delivery
A dedicated drafting and BIM team for architecture, structural, MEP and construction firms — cutting production cost by up to 40% without touching your deadline.
Fill in your details and we'll call, WhatsApp, or email you back within 24 hours.
CONFIDENTIAL · NO SPAM · info@oegoutsourcing.com
Click a layer to add it to the sheet — this is the same stacking order we use when Architectural, Structural and MEP disciplines share one project.
This is a simplified demo sheet — your real drawings arrive fully layered, dimensioned and QA'd.
OEG Outsourcing is a dedicated CAD/BIM production team for architecture, structural, MEP and construction firms — currently serving clients across the UAE (Dubai and the wider Emirates) and the UK.
Instead of hiring another in-house drafter or rotating through freelancers, you get a stable bench of CAD/BIM professionals who learn your layer standards, templates and file formats once — then stay on your project from kickoff to handover.
NOTE: All layer names, sheet numbering and file formats are matched to your existing office standard prior to production start.
Every layer below is staffed, QA'd and delivered by the same OEG bench — not handed off between different vendors.
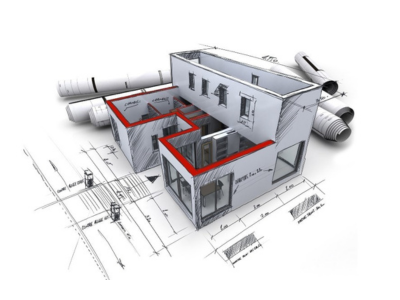
Floor plans, elevations, sections, details and permit-ready drawing sets.
Structural drawings, reinforcement detailing and steel/concrete connection details.
HVAC, plumbing, electrical and fire protection drawings, coordinated across trades.
3D BIM models, clash coordination and BOQ extraction to your LOD requirements.
Point cloud data converted into accurate, as-built BIM models.
Fabrication-ready shop drawings for steel, precast and MEP assemblies.
Real drawing samples from OEG production. Click to enlarge.
Architectural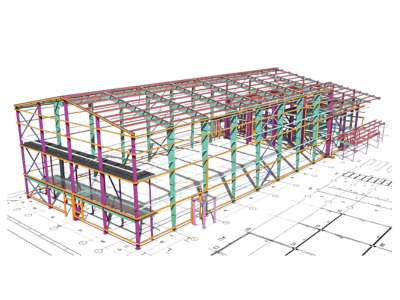 Structural
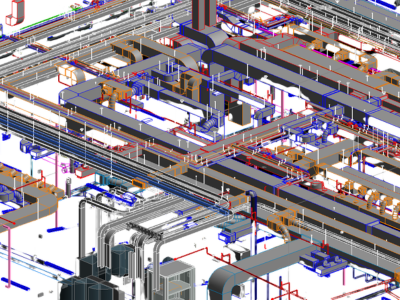 MEP
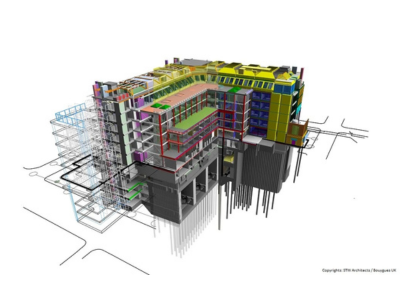
MEP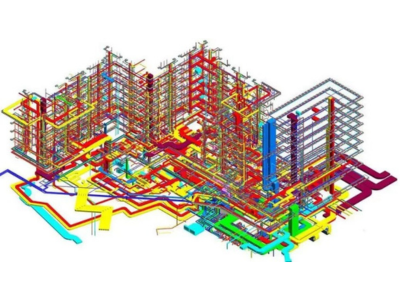 BIM Model
 Scan to BIM
The same CAD/BIM team learns your standards and stays with your project start to finish.
Urgent revisions and RFI responses handled same-day to next-day.
Add or reduce drafting capacity project by project — no hiring or layoffs on your side.
Every drawing is reviewed against your standards before delivery.
Project data is covered under a signed NDA before any work begins.
Working hours overlap both regions, so questions don't wait until tomorrow.
A genuinely sequential workflow — each step depends on the one before it.
Share your drawings or BIM scope. Get pricing and a timeline back within 24 hours.
You're matched with drafters experienced in your specific discipline and software.
Production proceeds with multi-tier quality checks against your standards.
Files delivered in your required format, with fast turnaround on revisions.
Client and project names withheld under NDA. Metrics are project-level results reported by OEG.
Architectural and infrastructure drawing production for a large mixed-use master-plan, GCC region.
BIM modeling and clash coordination across two towers and shared basement levels.
Point cloud data converted into accurate as-built BIM models for a heritage restoration.
Most firms see up to 40% lower production cost compared to hiring in-house, since you avoid salaries, software licenses and overhead for capacity you only need at certain points in a project.
We work in the CAD and BIM platforms your team already uses, and match your file formats, layer standards and templates so output drops straight into your existing workflow.
Standard turnaround is 24–48 hours depending on scope. Urgent RFI responses and revisions can be handled faster and confirmed at quote stage.
Yes. All project data is covered under a signed NDA before any work begins, and access is limited to the team assigned to your project.
Yes. We currently serve clients across the UAE (Dubai and the wider Emirates) and the UK, with working hours that overlap both regions.
Submit your details through the form on this page or email us directly. You'll receive pricing and a proposed timeline within 24 hours.
Yes. Capacity is allocated per project, so a larger scope gets more drafters without you needing to hire or manage that directly.
Every deliverable goes through internal QA before it reaches you. Revisions needed after delivery are handled as part of the engagement for standard scope changes.